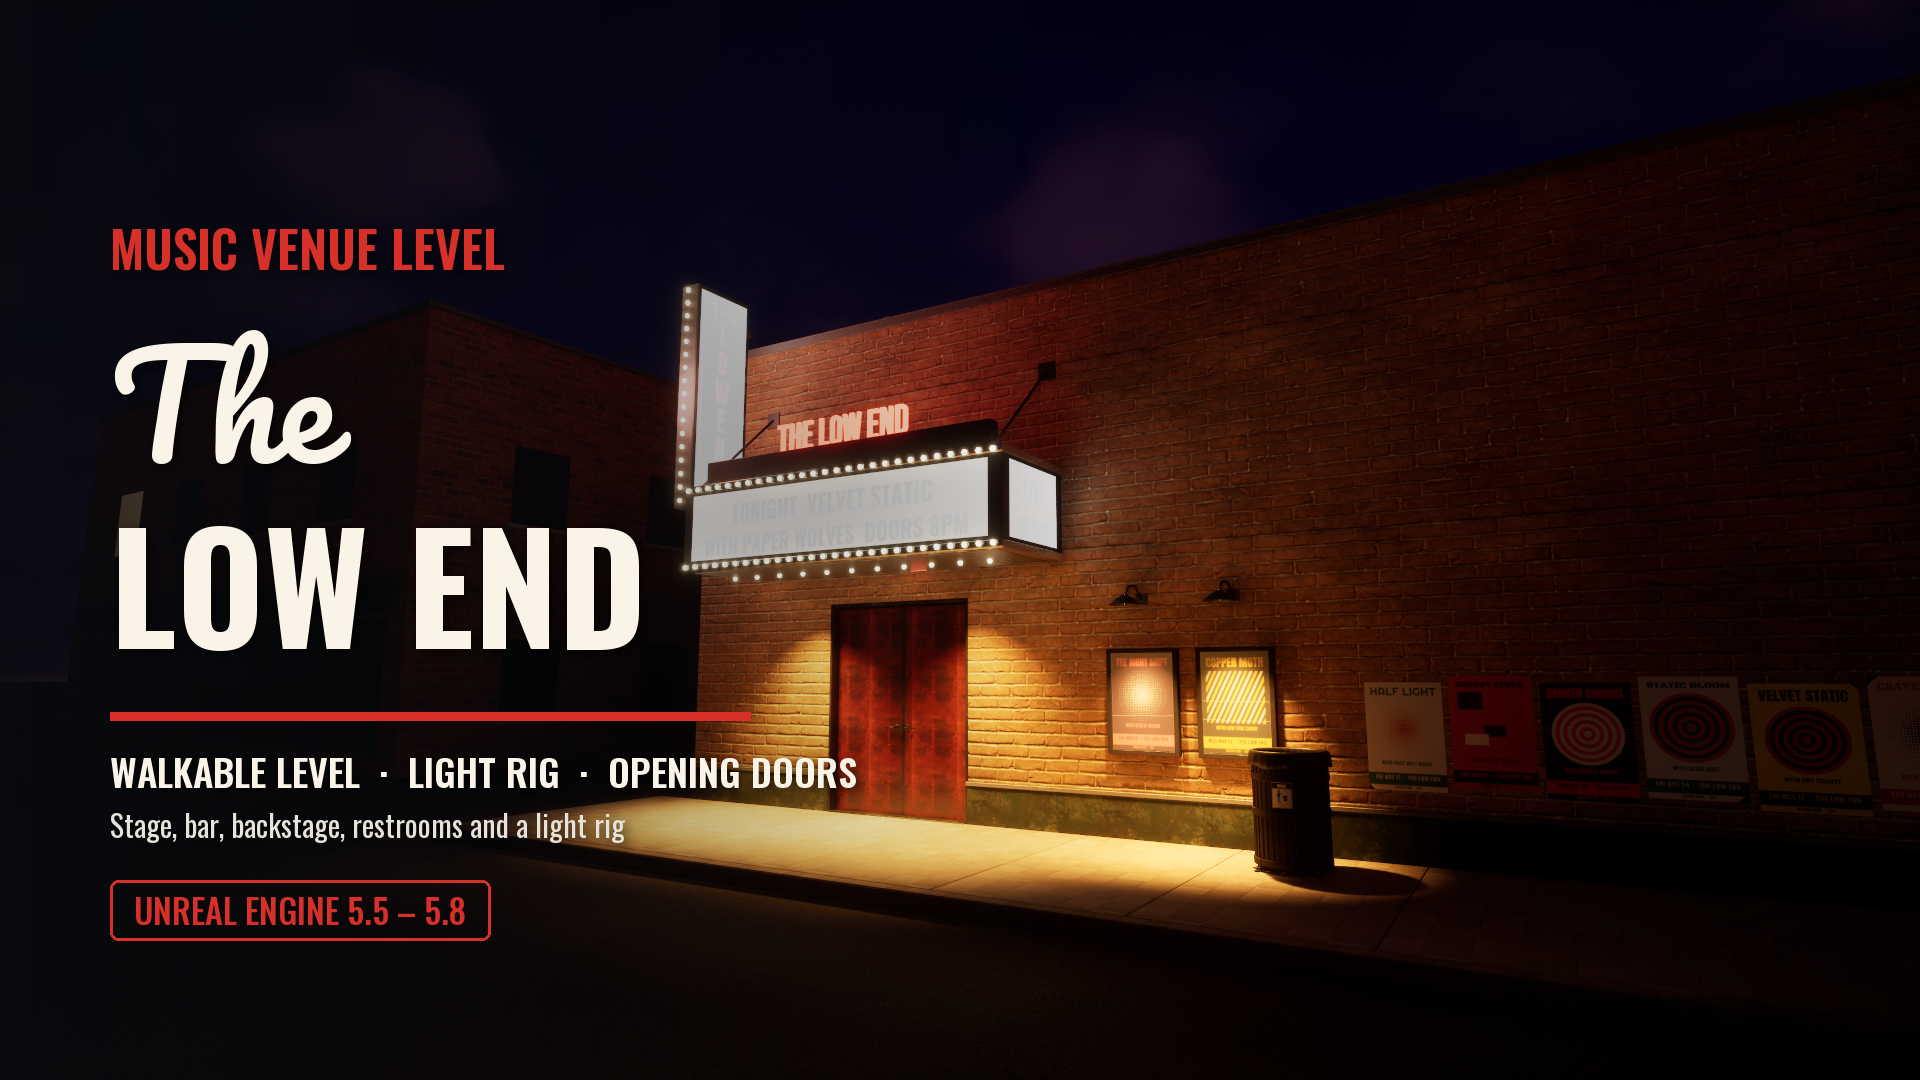
The Low End: Music Venue Level
A complete walkable rock club for about 200 people: a lit marquee on a brick street front, a lobby with box office and restrooms, the room with its bar, mix riser and a 11.7 m stage under par cans and four moving-head spots, a backstage corridor to a green room, office and storage, and a striped parking lot. A light rig actor drives every light group and scene from the Details panel or Blueprint.
About this asset
Doors at eight. Walk in off the street, past the box office, and into the room.
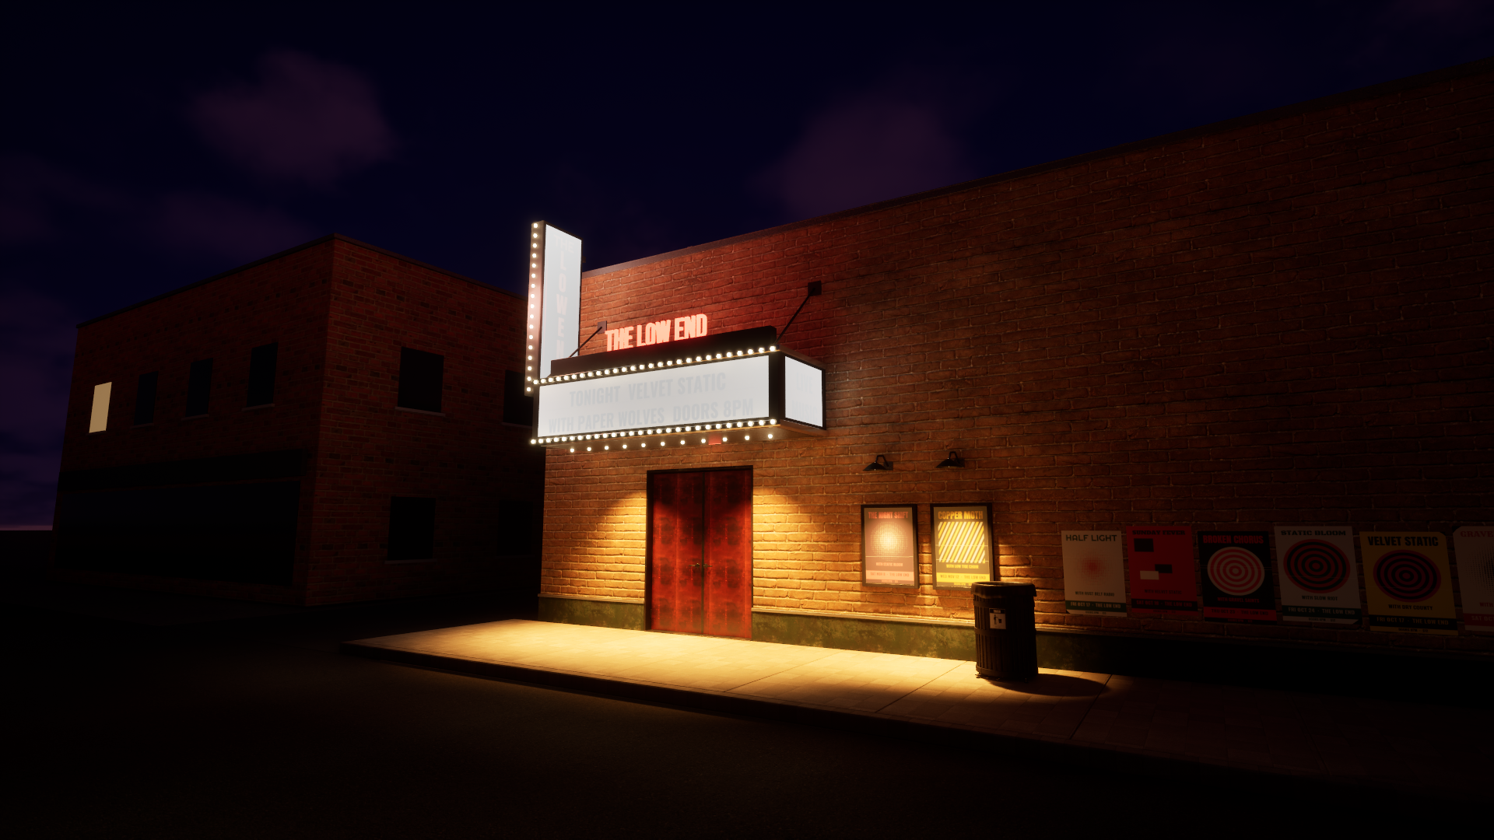
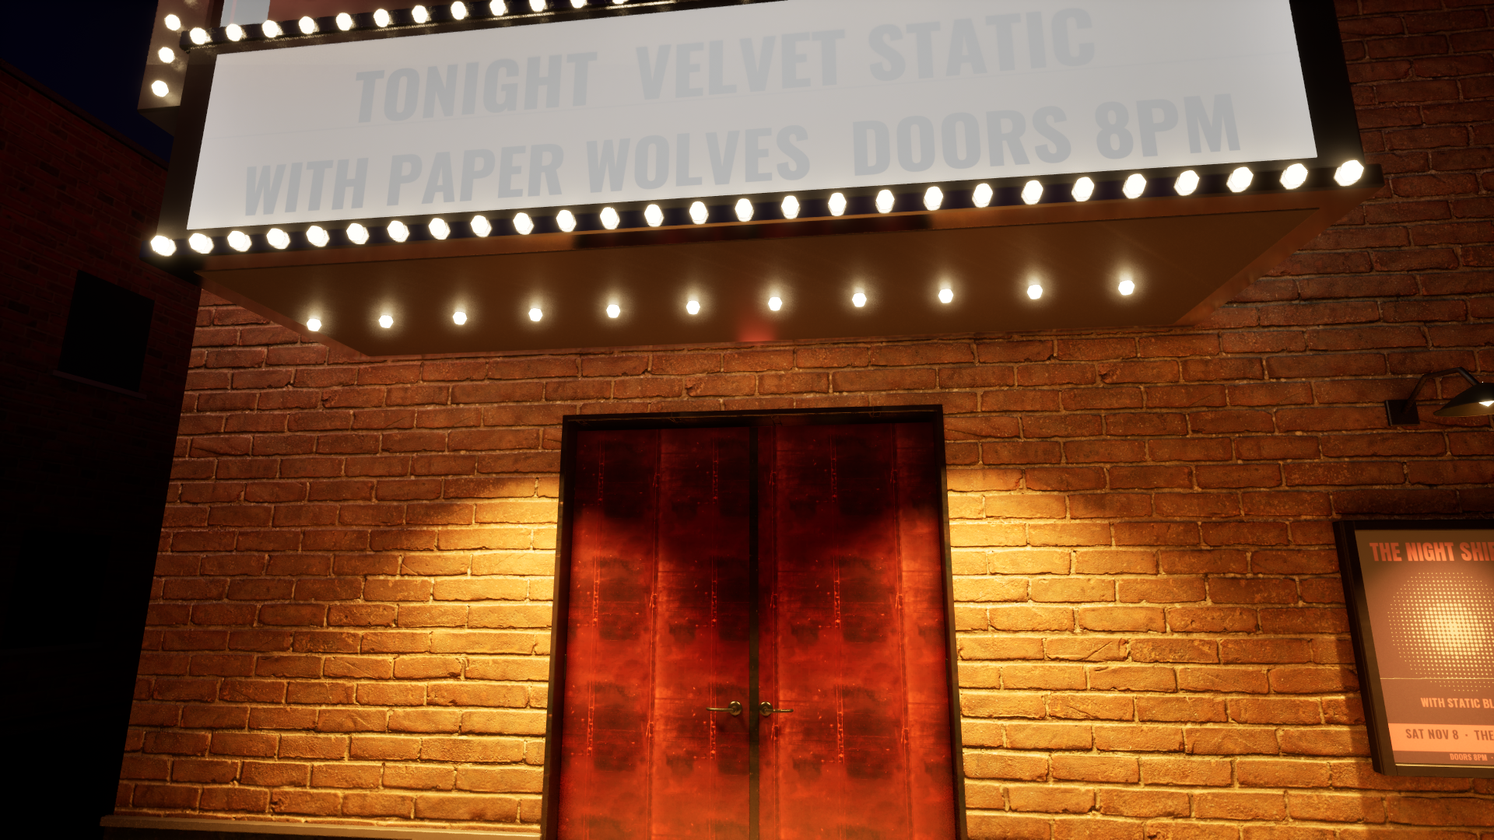
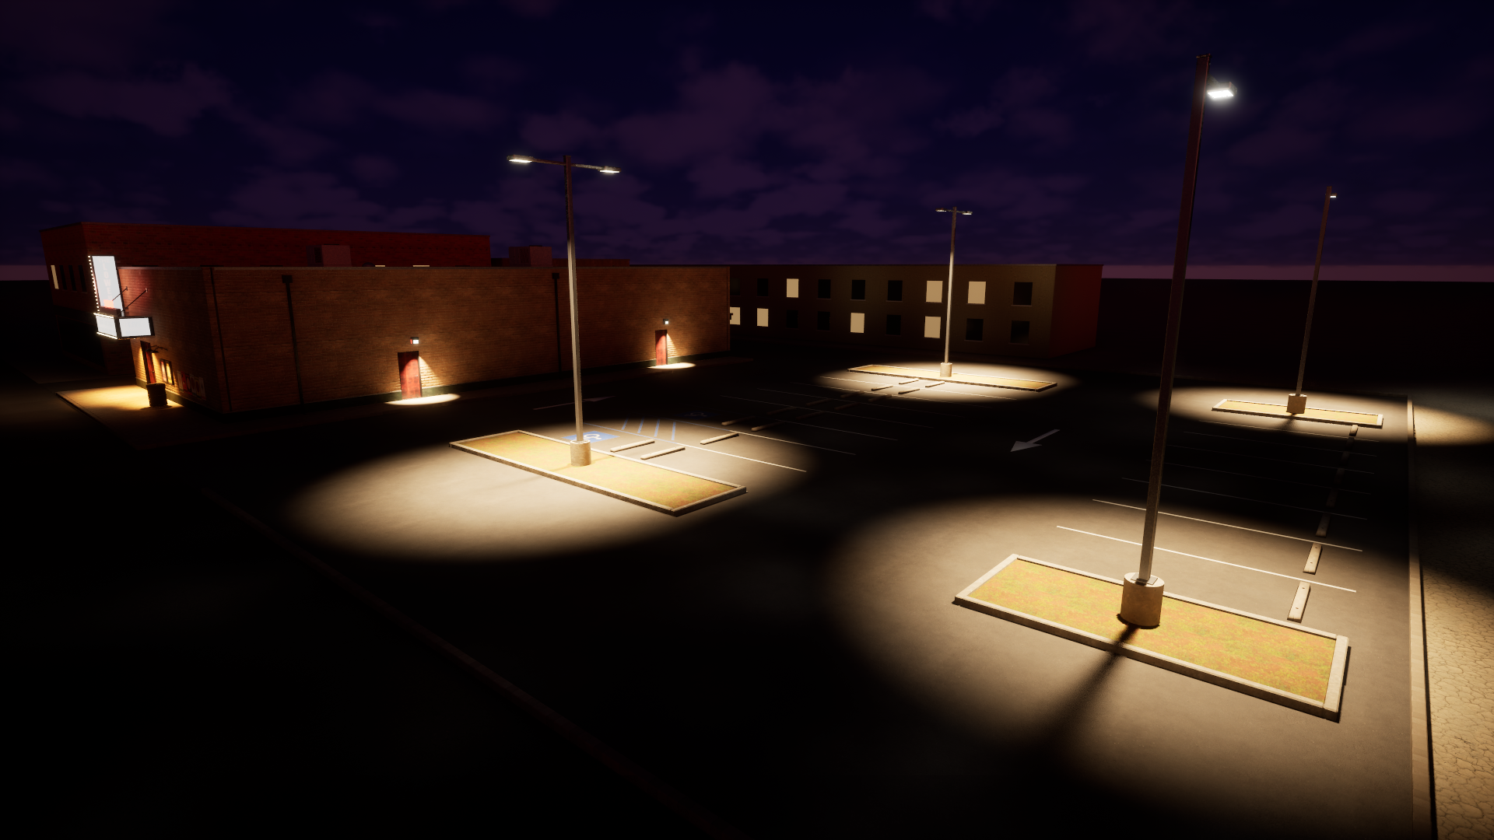
The building: a 14 x 28.5 m brick club with a painted base course, a box marquee over red double doors (a lit letter board, chaser bulbs, the name in neon on its crown), a blade sign at the corner, poster cases under gooseneck lamps and gig bills pasted along the brick, a trash receptacle on the walk, wall packs, meters, downspouts and a dumpster on its slab out back. The doors open as you walk up.
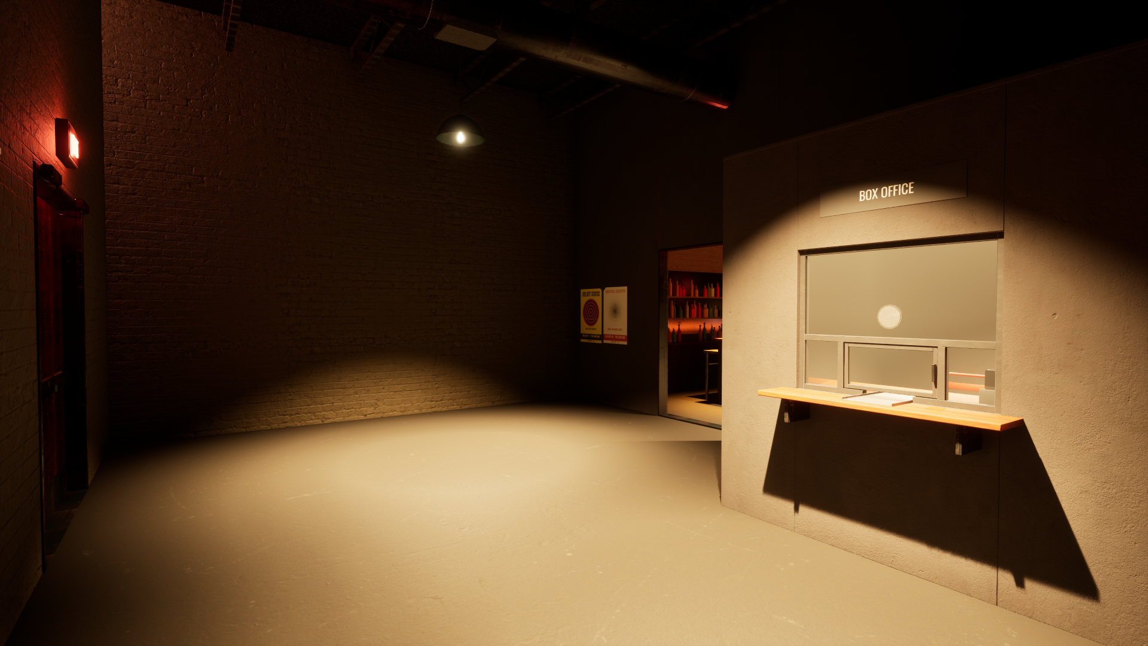
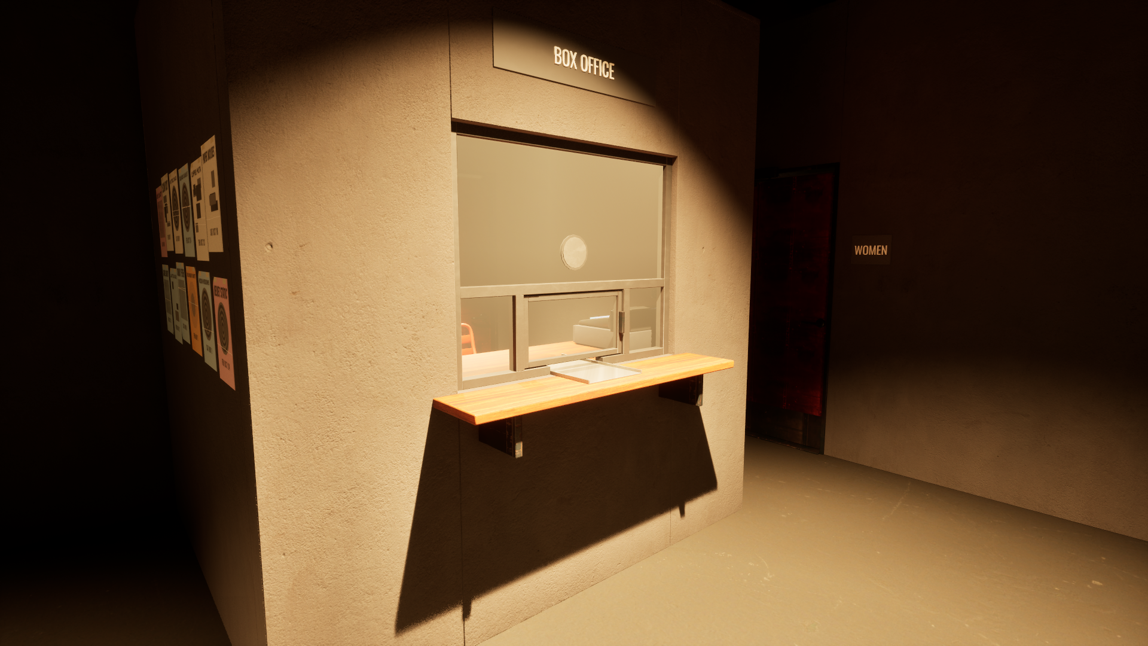
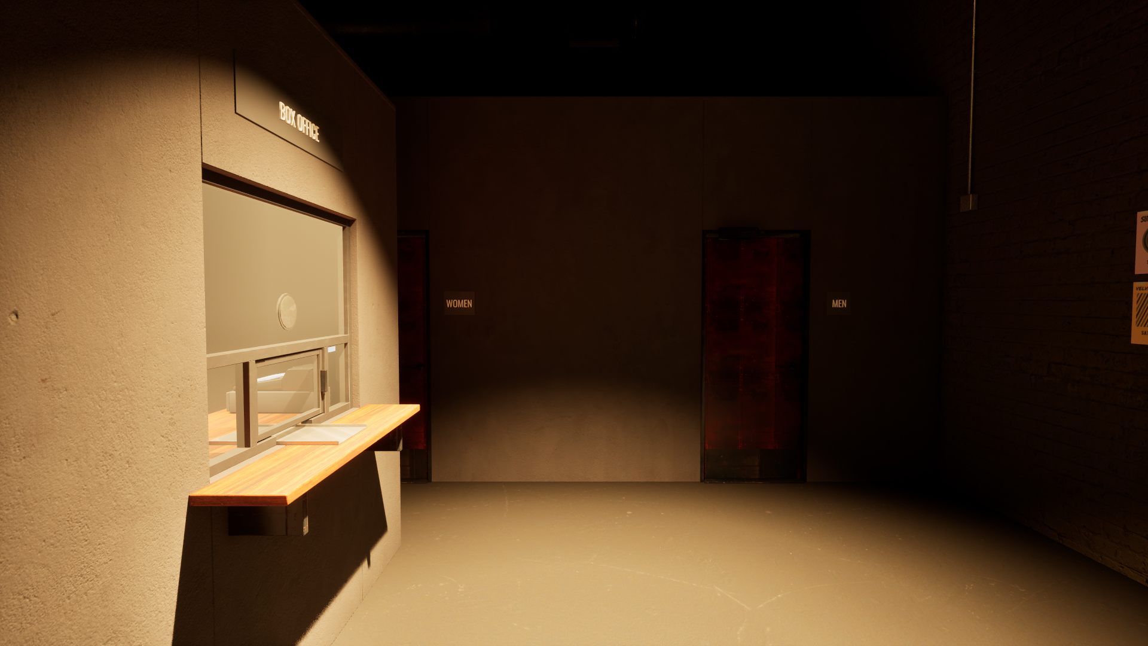
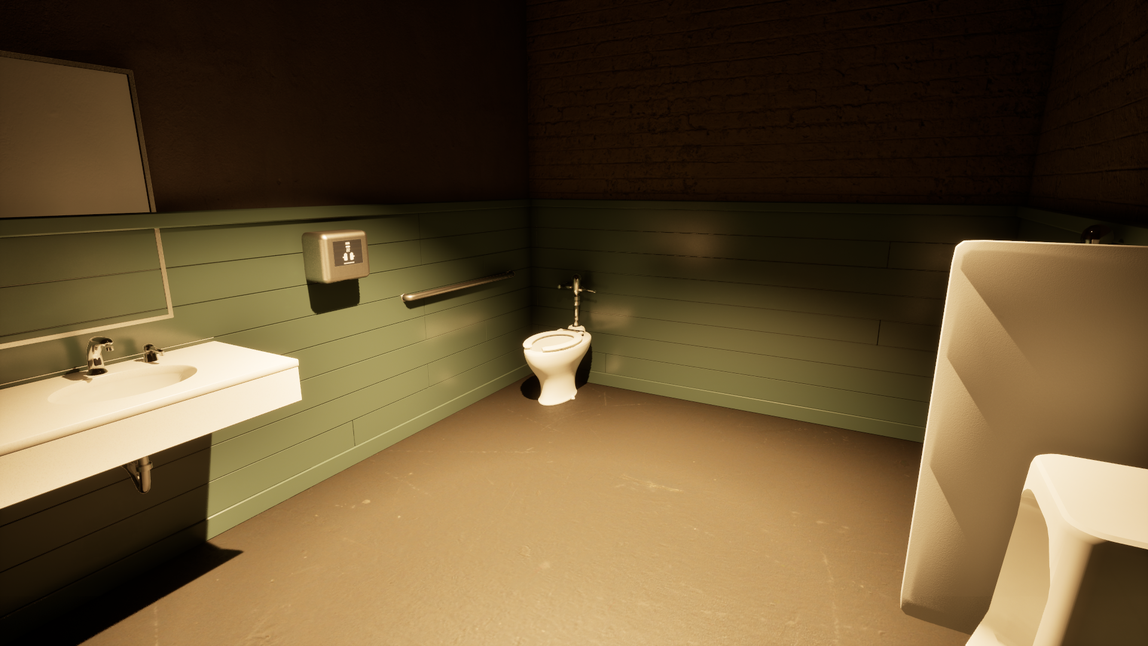
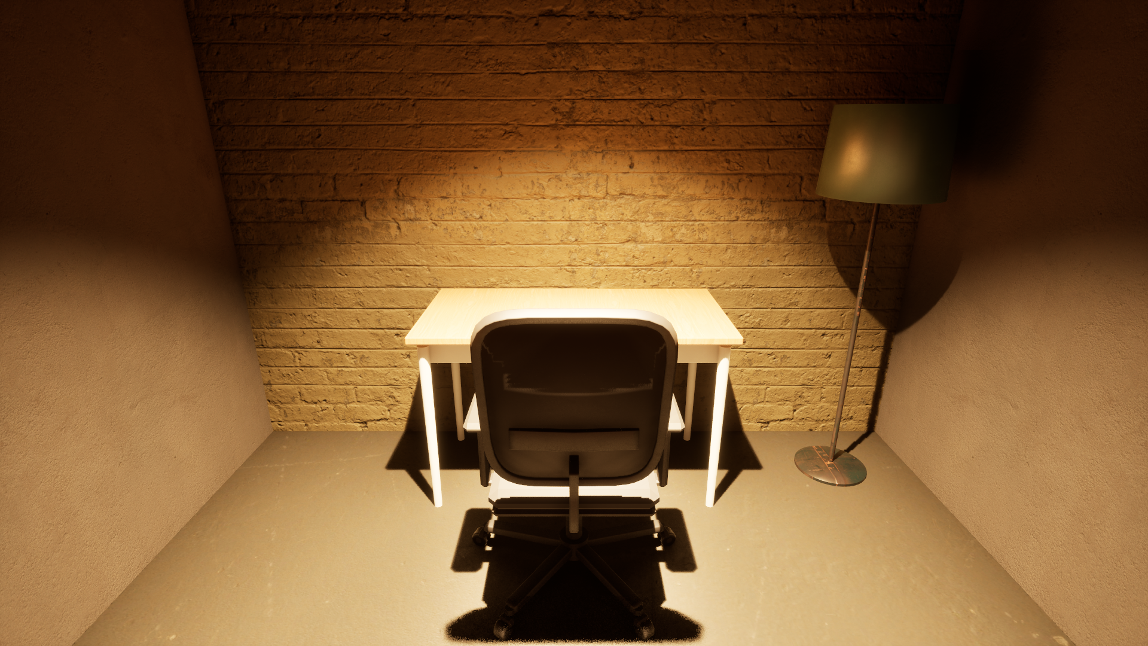
The lobby: a box office booth (a ticket window with a speak-through grille, a deal tray under the glass and a pass window that opens as you walk up; the seller's worktop, till and chair inside, a staff door off the hall), a wall of flyers on its side, house lights, and men's and women's restrooms with room signs, tile wainscot, toilets with grab bars, a urinal pair with a screen, basins, mirrors and hand dryers.
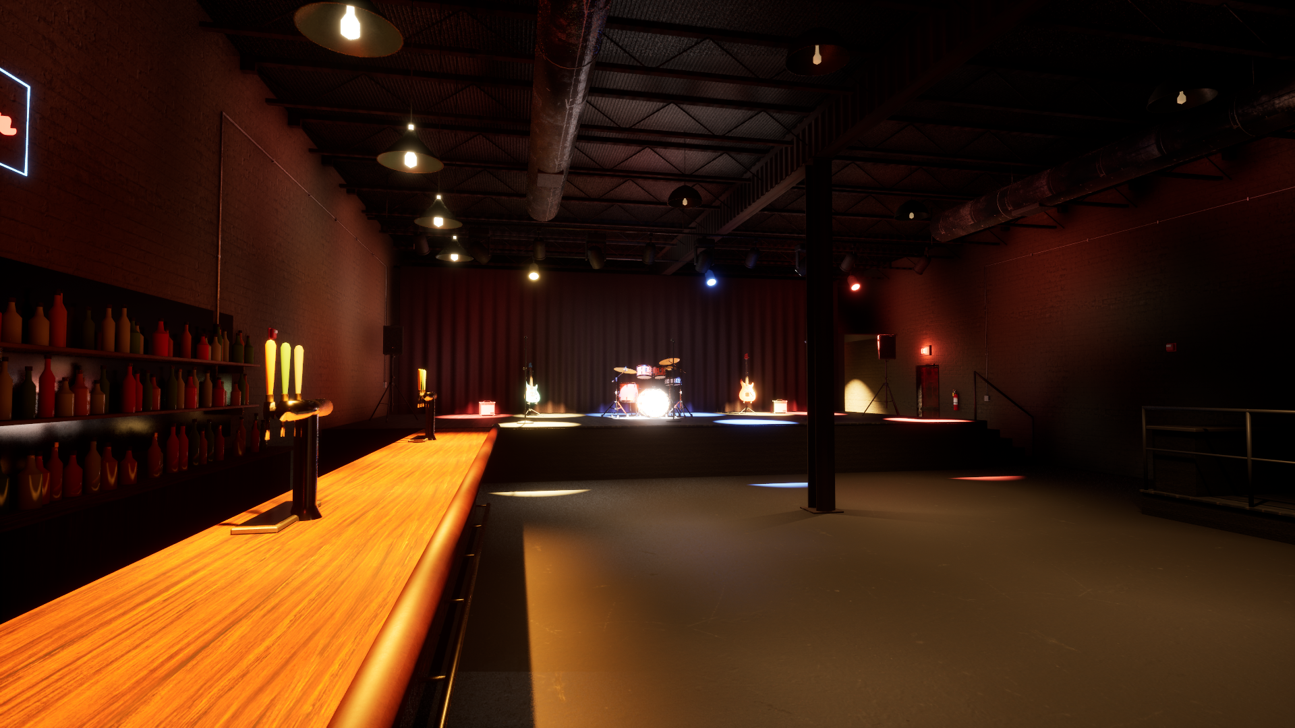
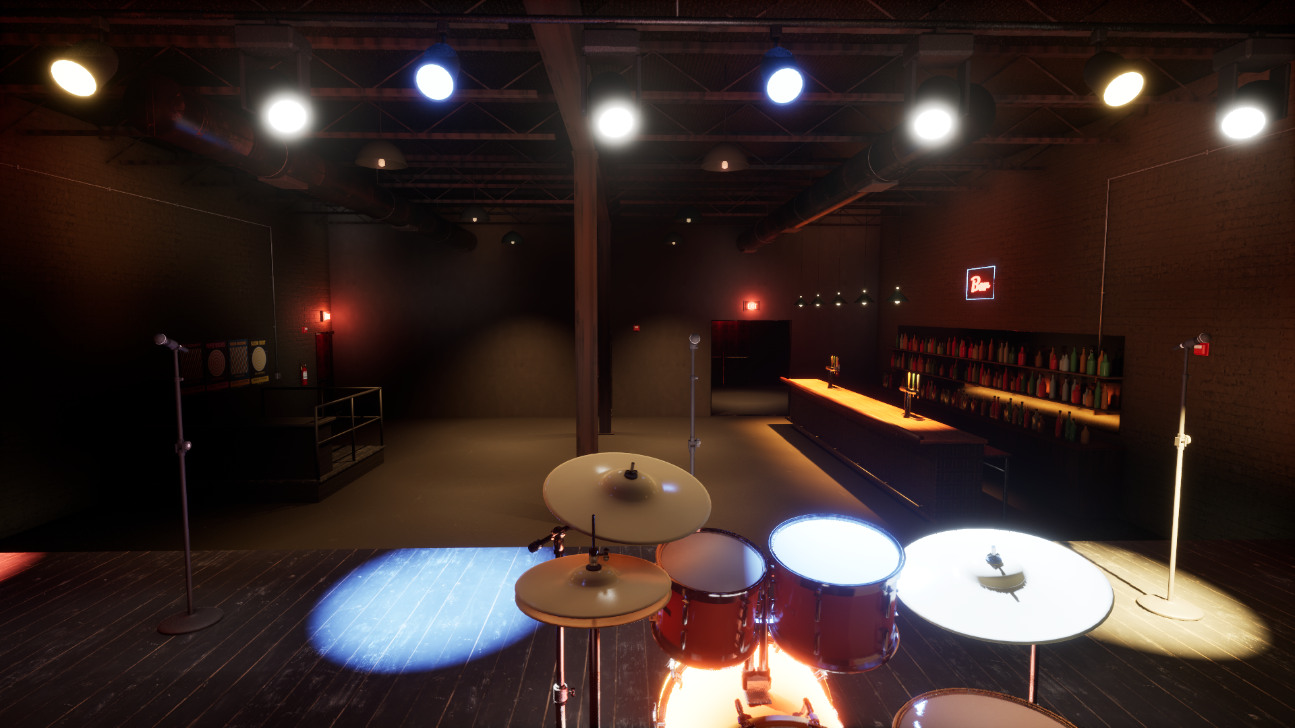
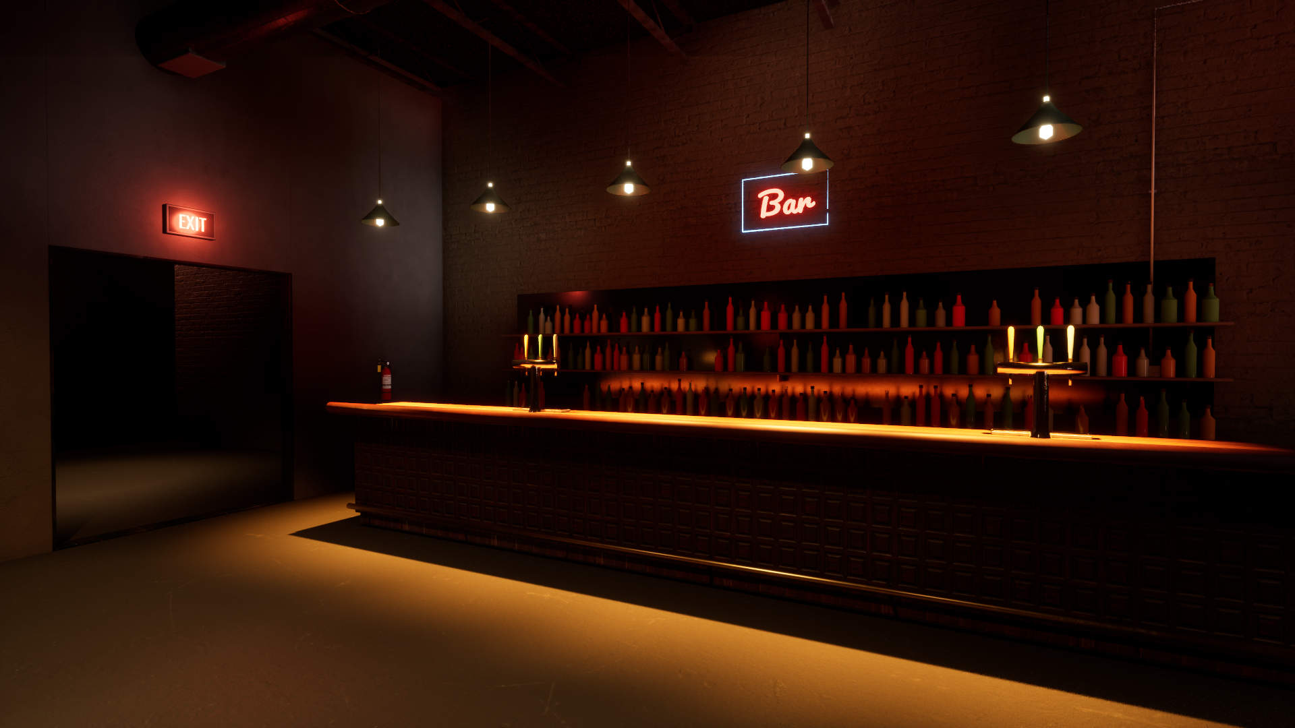
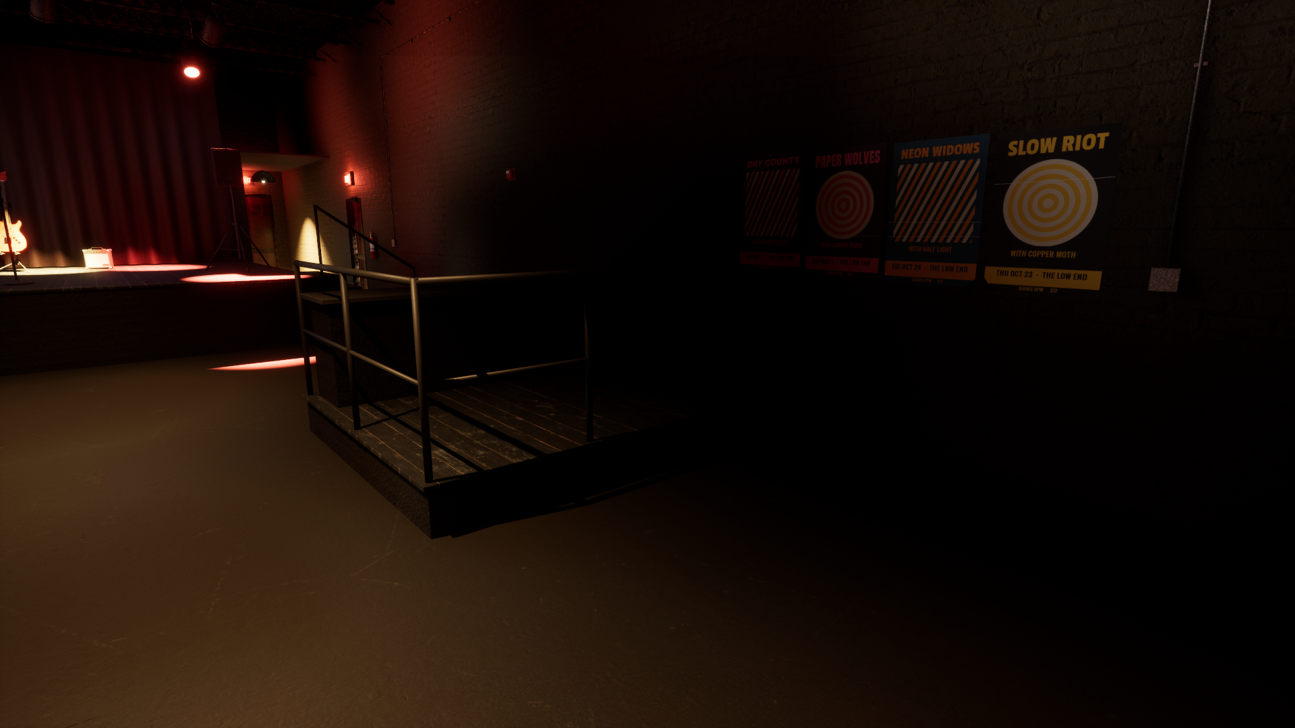
The room: black-painted brick under exposed open-web joists, a girder on two columns and spiral ducts; a long bar with a back bar of bottles, taps and cord-hung pendants under a neon sign; a railed mix riser facing the stage; exit signs, strobes, extinguishers and conduit to code.
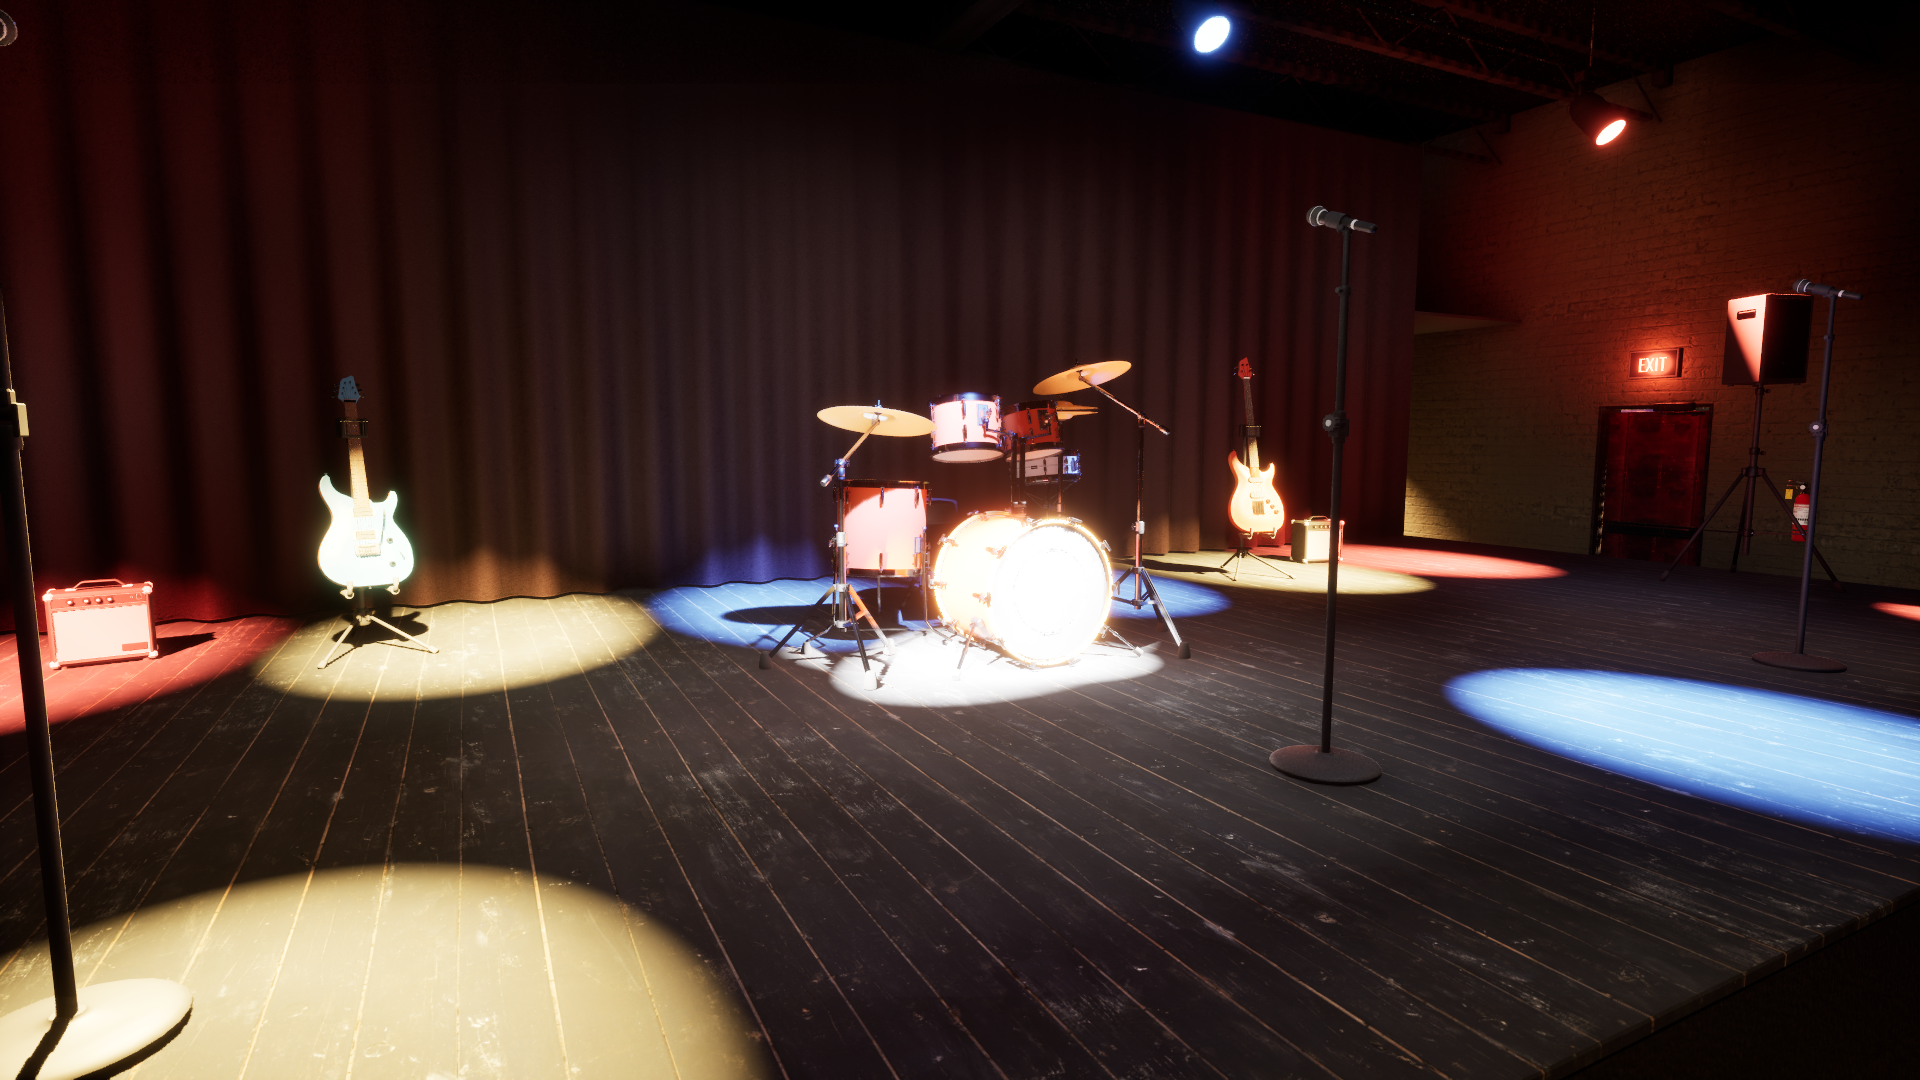
The stage: 11.7 x 5.5 m, 0.9 m up, with steps in the stage-right wing, a black velour drape, two pipes of gelled par cans and four moving-head spots; a band's set-up on it: a five-piece drum kit, an electric guitar and a bass on guitar stands, practice amps, three vocal mics and PA tops on tripods. Every drum, cymbal stand, the throne, both guitars and their stands are separate movable actors (tagged Loose) a character can pick up.
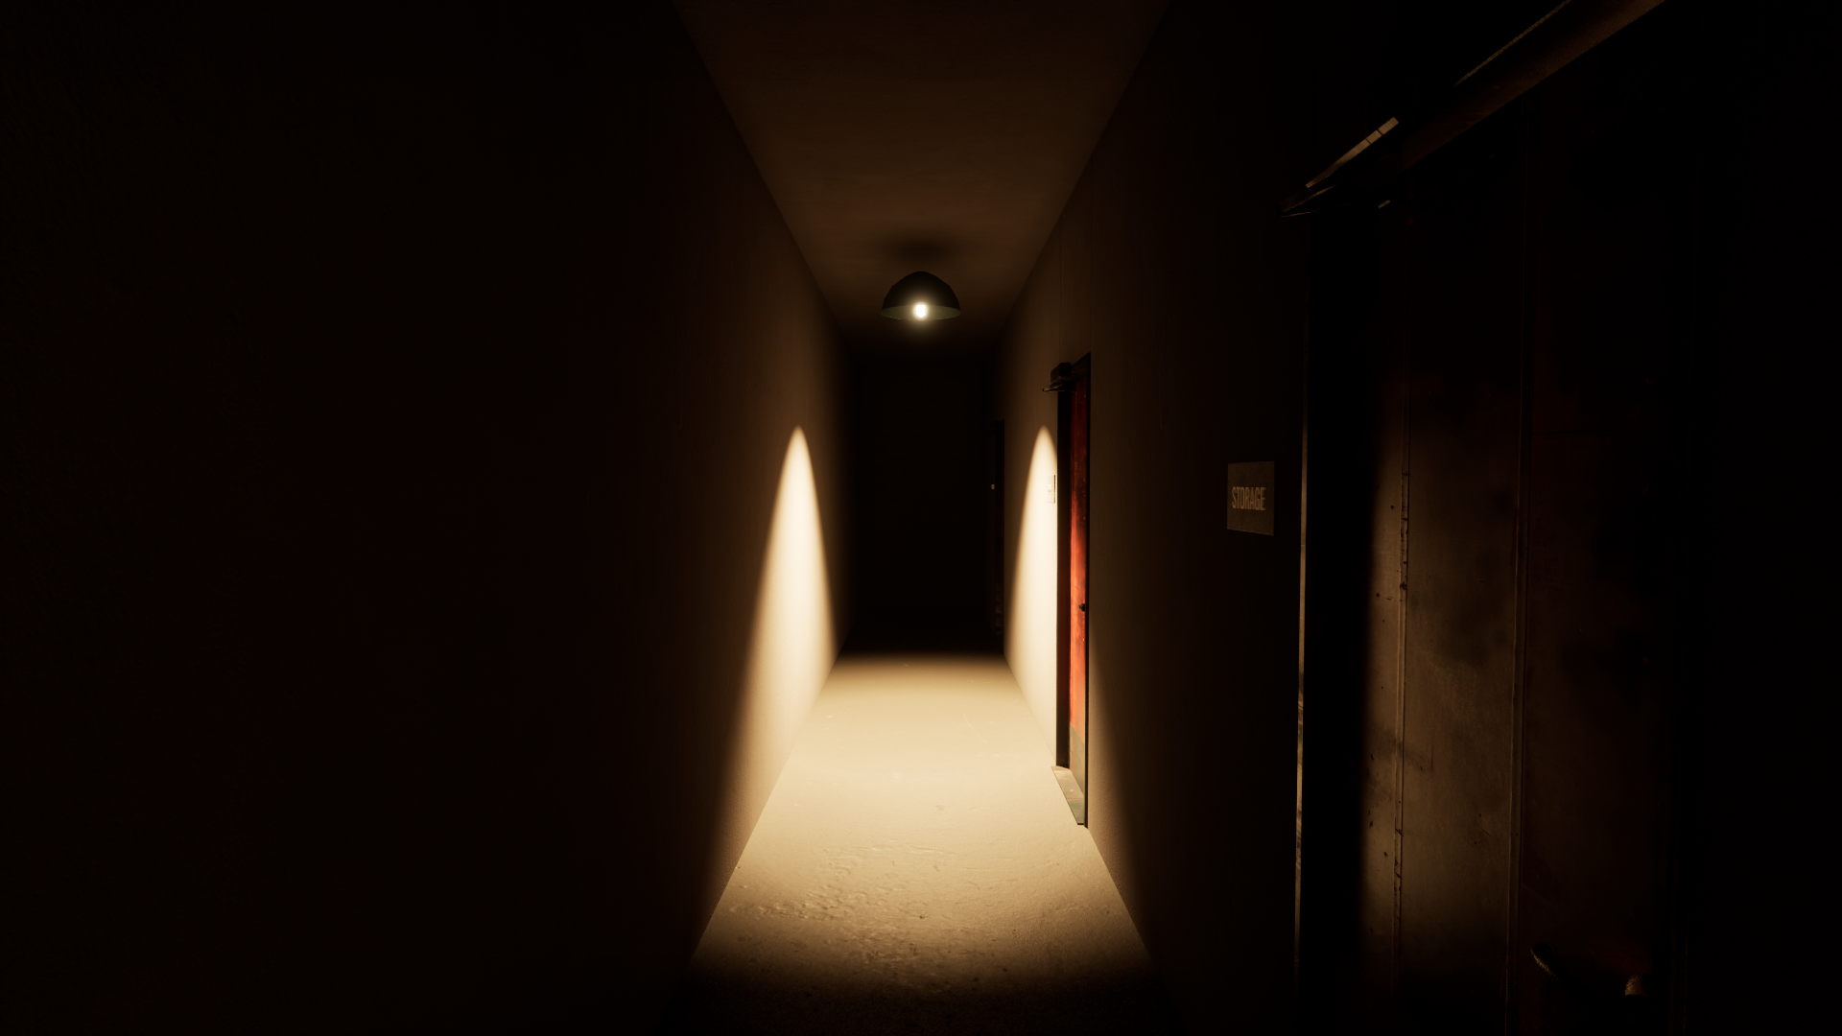
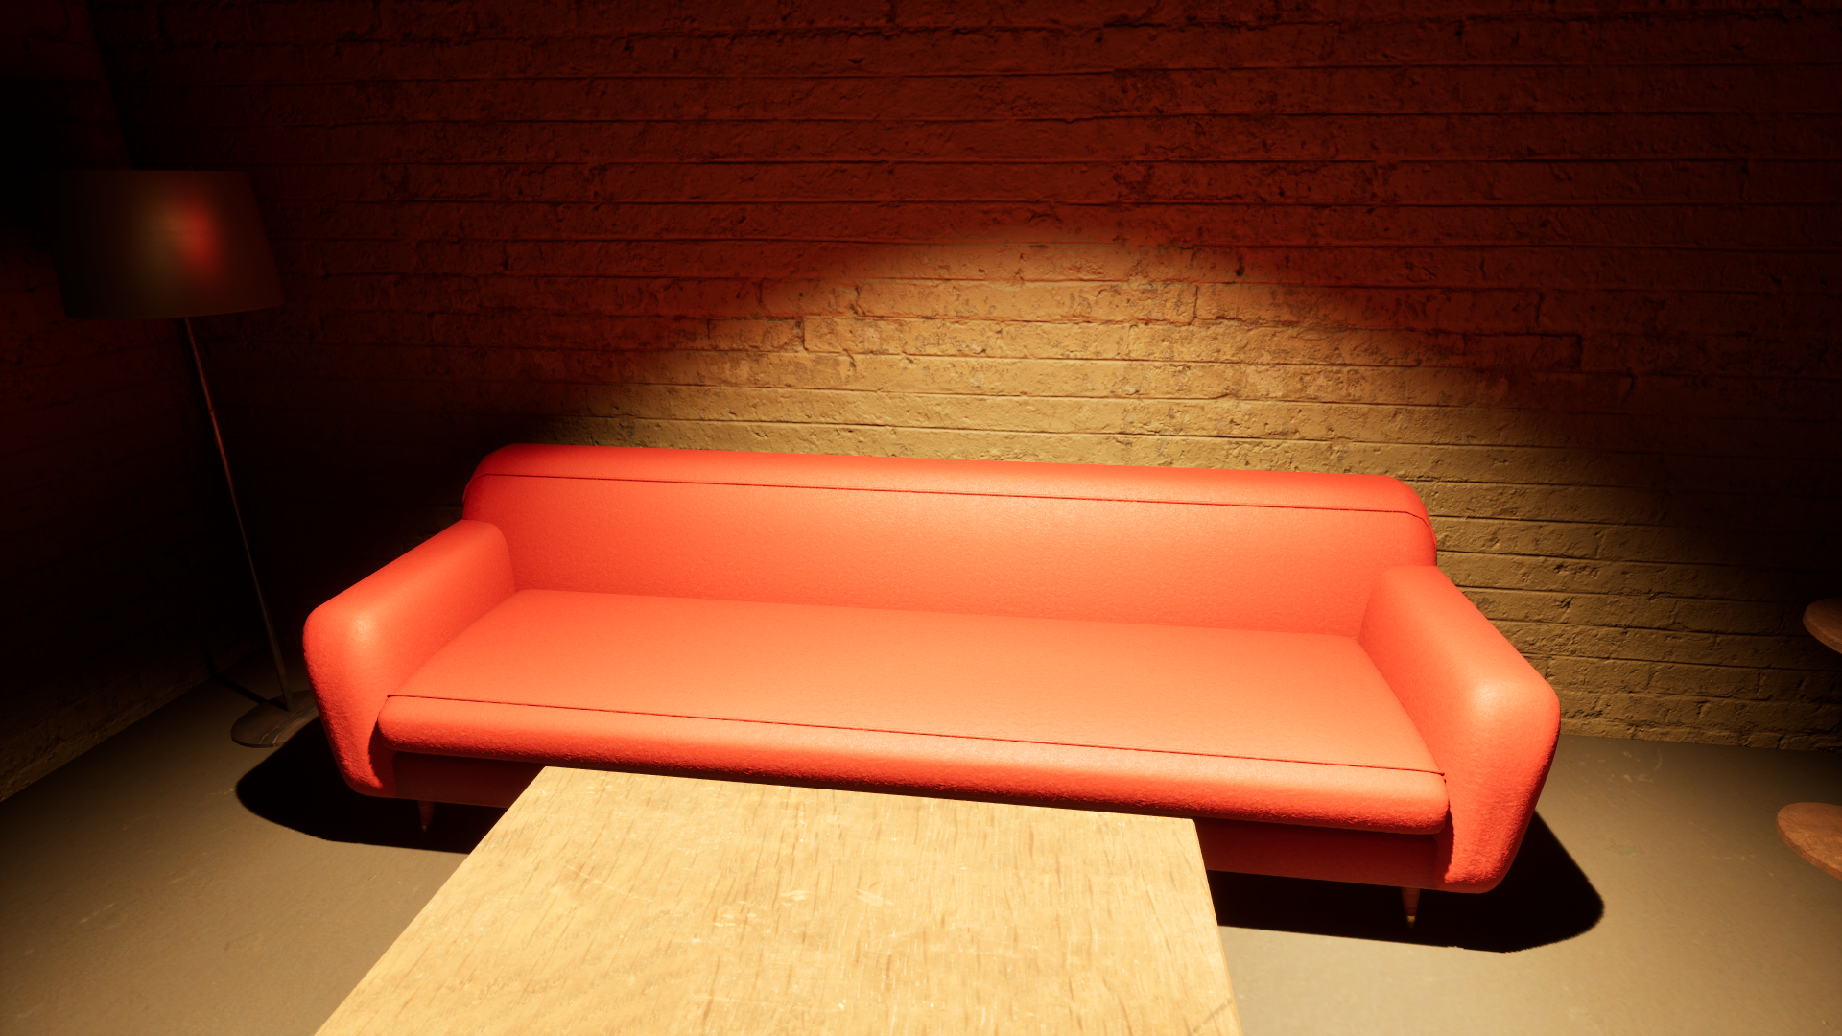
Backstage: a corridor from the wing and the load-in door to a green room (sofa, armchair, coffee table, lamp and a full-length mirror), an office and a storage room stacked with boxes.
Outside: the street and curb, a side walk to the exits and a 41-stall striped parking lot with accessible stalls and their aisle, wheel stops, arrows and lit islands.
The light rig: one BP_VenueLights actor with a dimmer per group (house, stage, bar, back of house, exterior, moving heads), the moving heads' colour and aim point, and scenes (Show, Doors Open, House Lights, After Hours, Blackout) callable from any Blueprint or Sequencer. Dimming a group dims its bulbs and lenses too; exit signs always stay lit.
The download is the ready-to-play Unreal project (Unreal Engine 5.5 or later): the lit level with collision, opening doors, the light rig and every placed piece as its own actor, so the room can be rearranged in the editor.
Engines and formats
Unreal Engine 5.5, Unreal Engine 5.6, Unreal Engine 5.7, Unreal Engine 5.8.
- Unreal Engine project per engine (5.5, 5.6, 5.7, 5.8)
Help
Questions, bugs or requests: contact us. The product's page in the Exaro store has its full description and a 3D preview you can turn in the browser.
Made with our own production tools
Every Exaro asset is built, checked and packed for Unreal Engine with the same tools we sell: Exaro Model in Blender and Exaro for Unreal inside the editor, driven by the AI you already use.